
Real family space
900 sq ft · 3 bedrooms · 2 bathrooms · proper living, dining, kitchen and balcony spaces.
PENANG'S FIRST PPVC RESIDENTIAL DEVELOPMENT
900 SQ FT · 3 BEDROOMS · FREEHOLD
*Illustrative financing estimate. Subject to buyer profile and bank approval.
Latest package & availability
Receive the current package and available-unit information privately. No purchase obligation.
Why Pearlmont makes sense
Practical space, clearer ownership planning and a more controlled construction process come together in one considered first-home proposition.
900 sq ft · 3 bedrooms · 2 bathrooms · proper living, dining, kitchen and balcony spaces.
From RM358,800, with illustrative monthly planning from RM1,500.
Penang's first PPVC residential development, with controlled factory production and systematic quality checks.
A different way to build
What if more of your home could be completed under controlled factory conditions instead of relying entirely on an open construction environment? This is PPVC.
From structural planning and approvals to factory fit-out, quality checks and delivery to site.
Key home modules are produced under controlled factory conditions.
Finishing work follows a cleaner, repeatable production sequence.
Modules are checked before they are delivered to the development site.
Completed modules are carefully positioned and assembled on-site.
Proof in plain sight
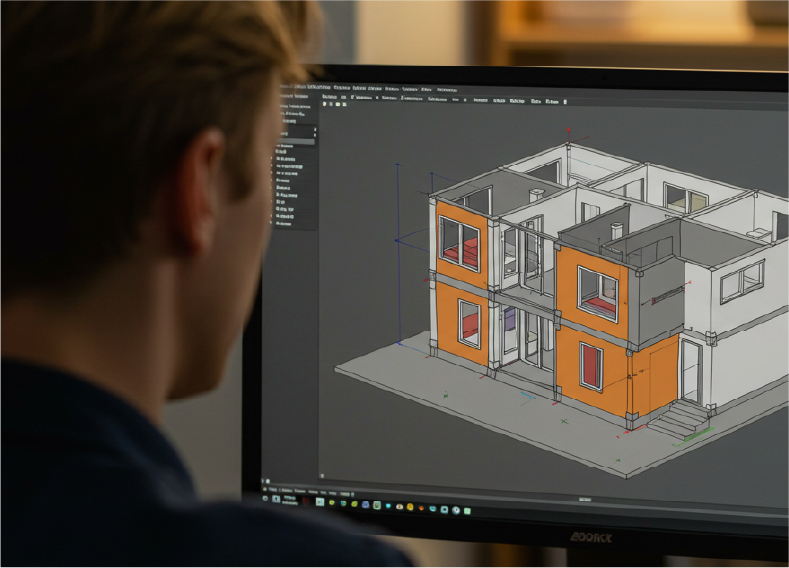
Official typical-unit analysis
These official SkyWorld simulations make two everyday design considerations visible across the typical 900 sq ft layout: natural ventilation paths and the reach of daylight into key rooms.
Animated airflow paths show how openings support air movement across the typical unit.
Official project animation · 0:20Room-by-room lux values illustrate how natural light reaches through the same 900 sq ft plan.
Official project animation · 0:20Project animations are provided for design explanation. Final specifications remain subject to the official sales documents.
The showroom experience
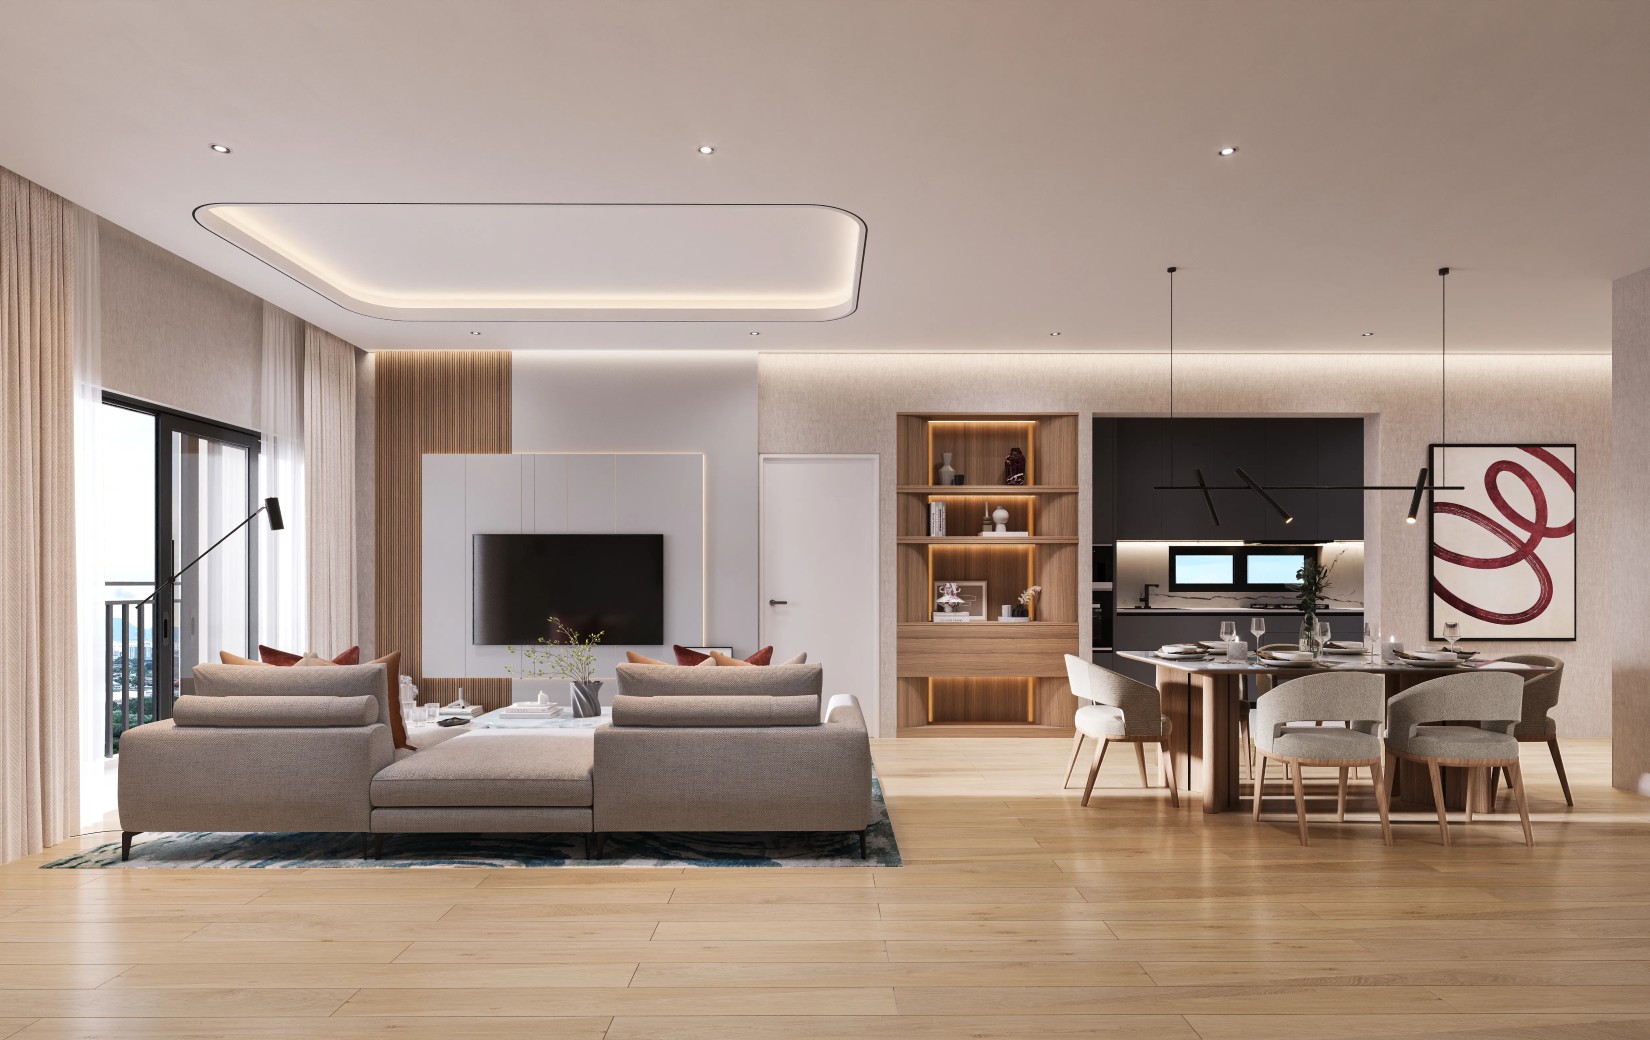
Move through the shared living spaces first, then see how the private rooms support everyday family life.
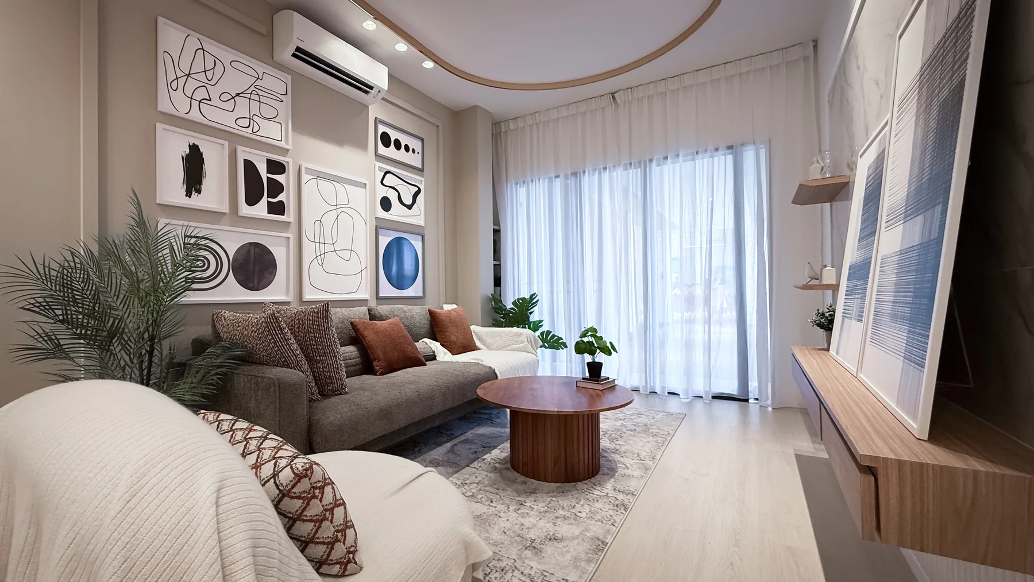
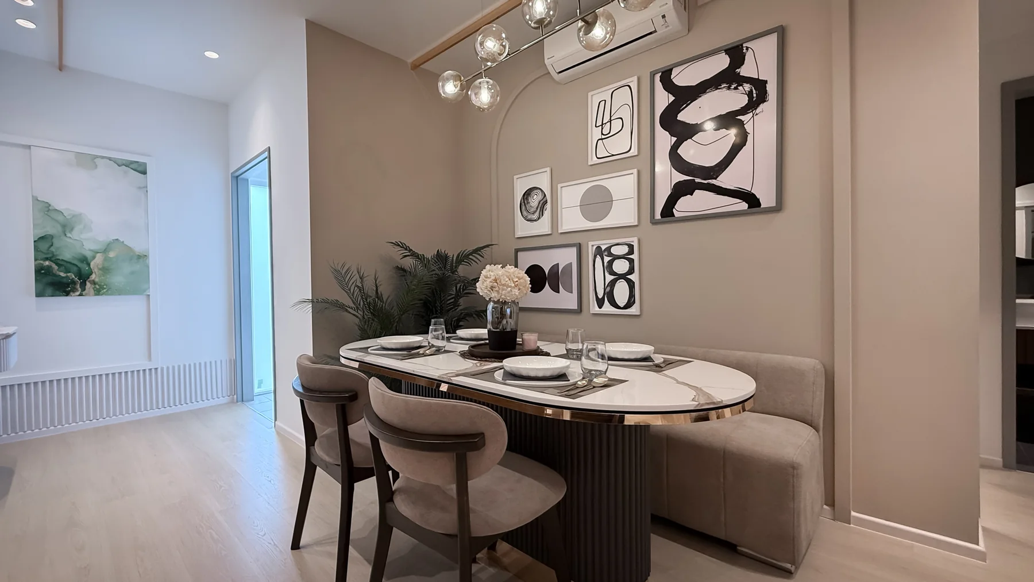
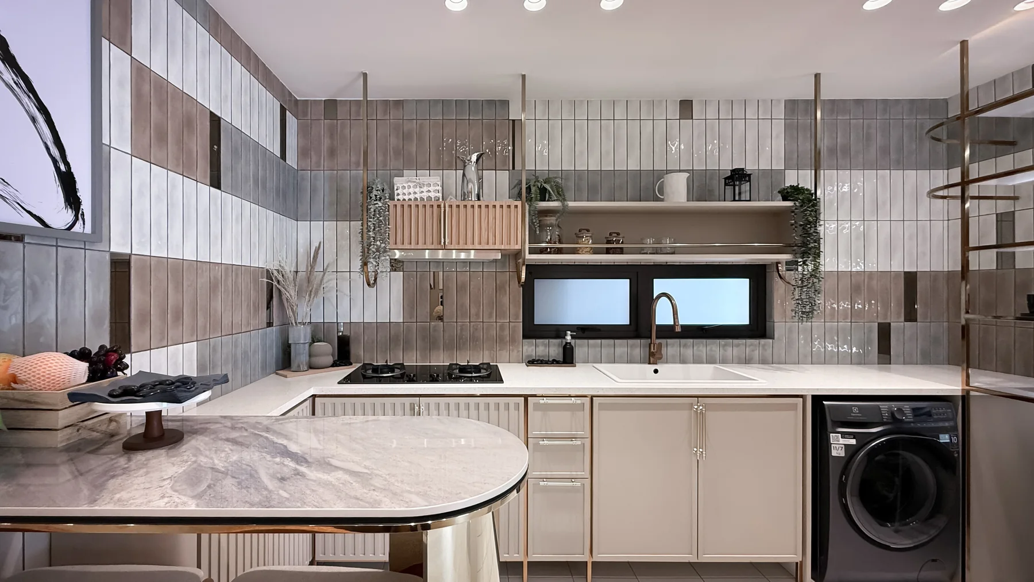
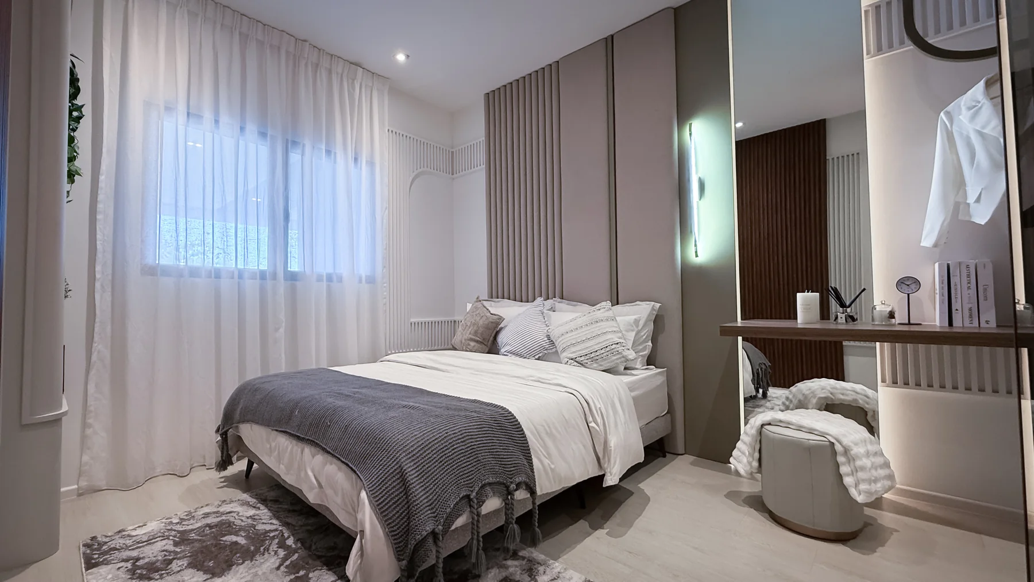
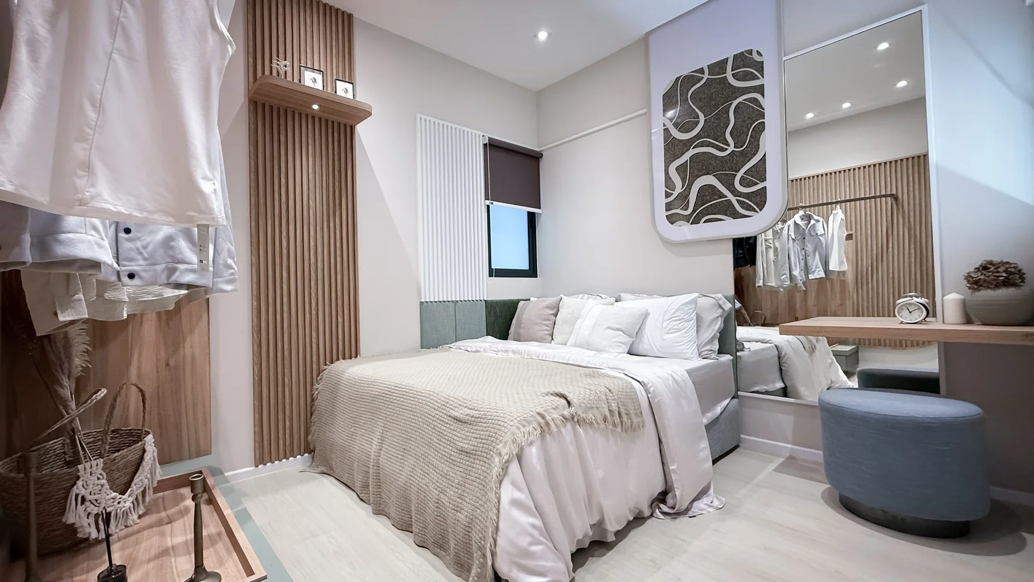
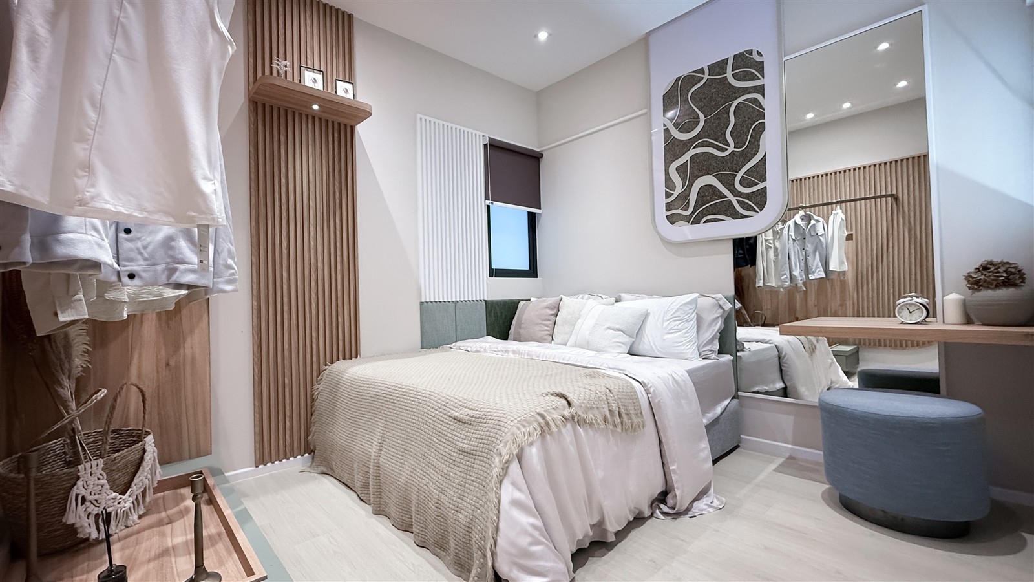
Show unit styling, furnishings and decorative items are for presentation only.
One practical layout
900 sq ft · 3 bedrooms · 2 bathrooms · balcony · living · dining · kitchen
LivingClearer monthly planning
*Illustrative monthly planning only. Actual financing is subject to bank approval, loan tenure, interest rate and buyer profile.
We can help you understand the current package and monthly planning privately.
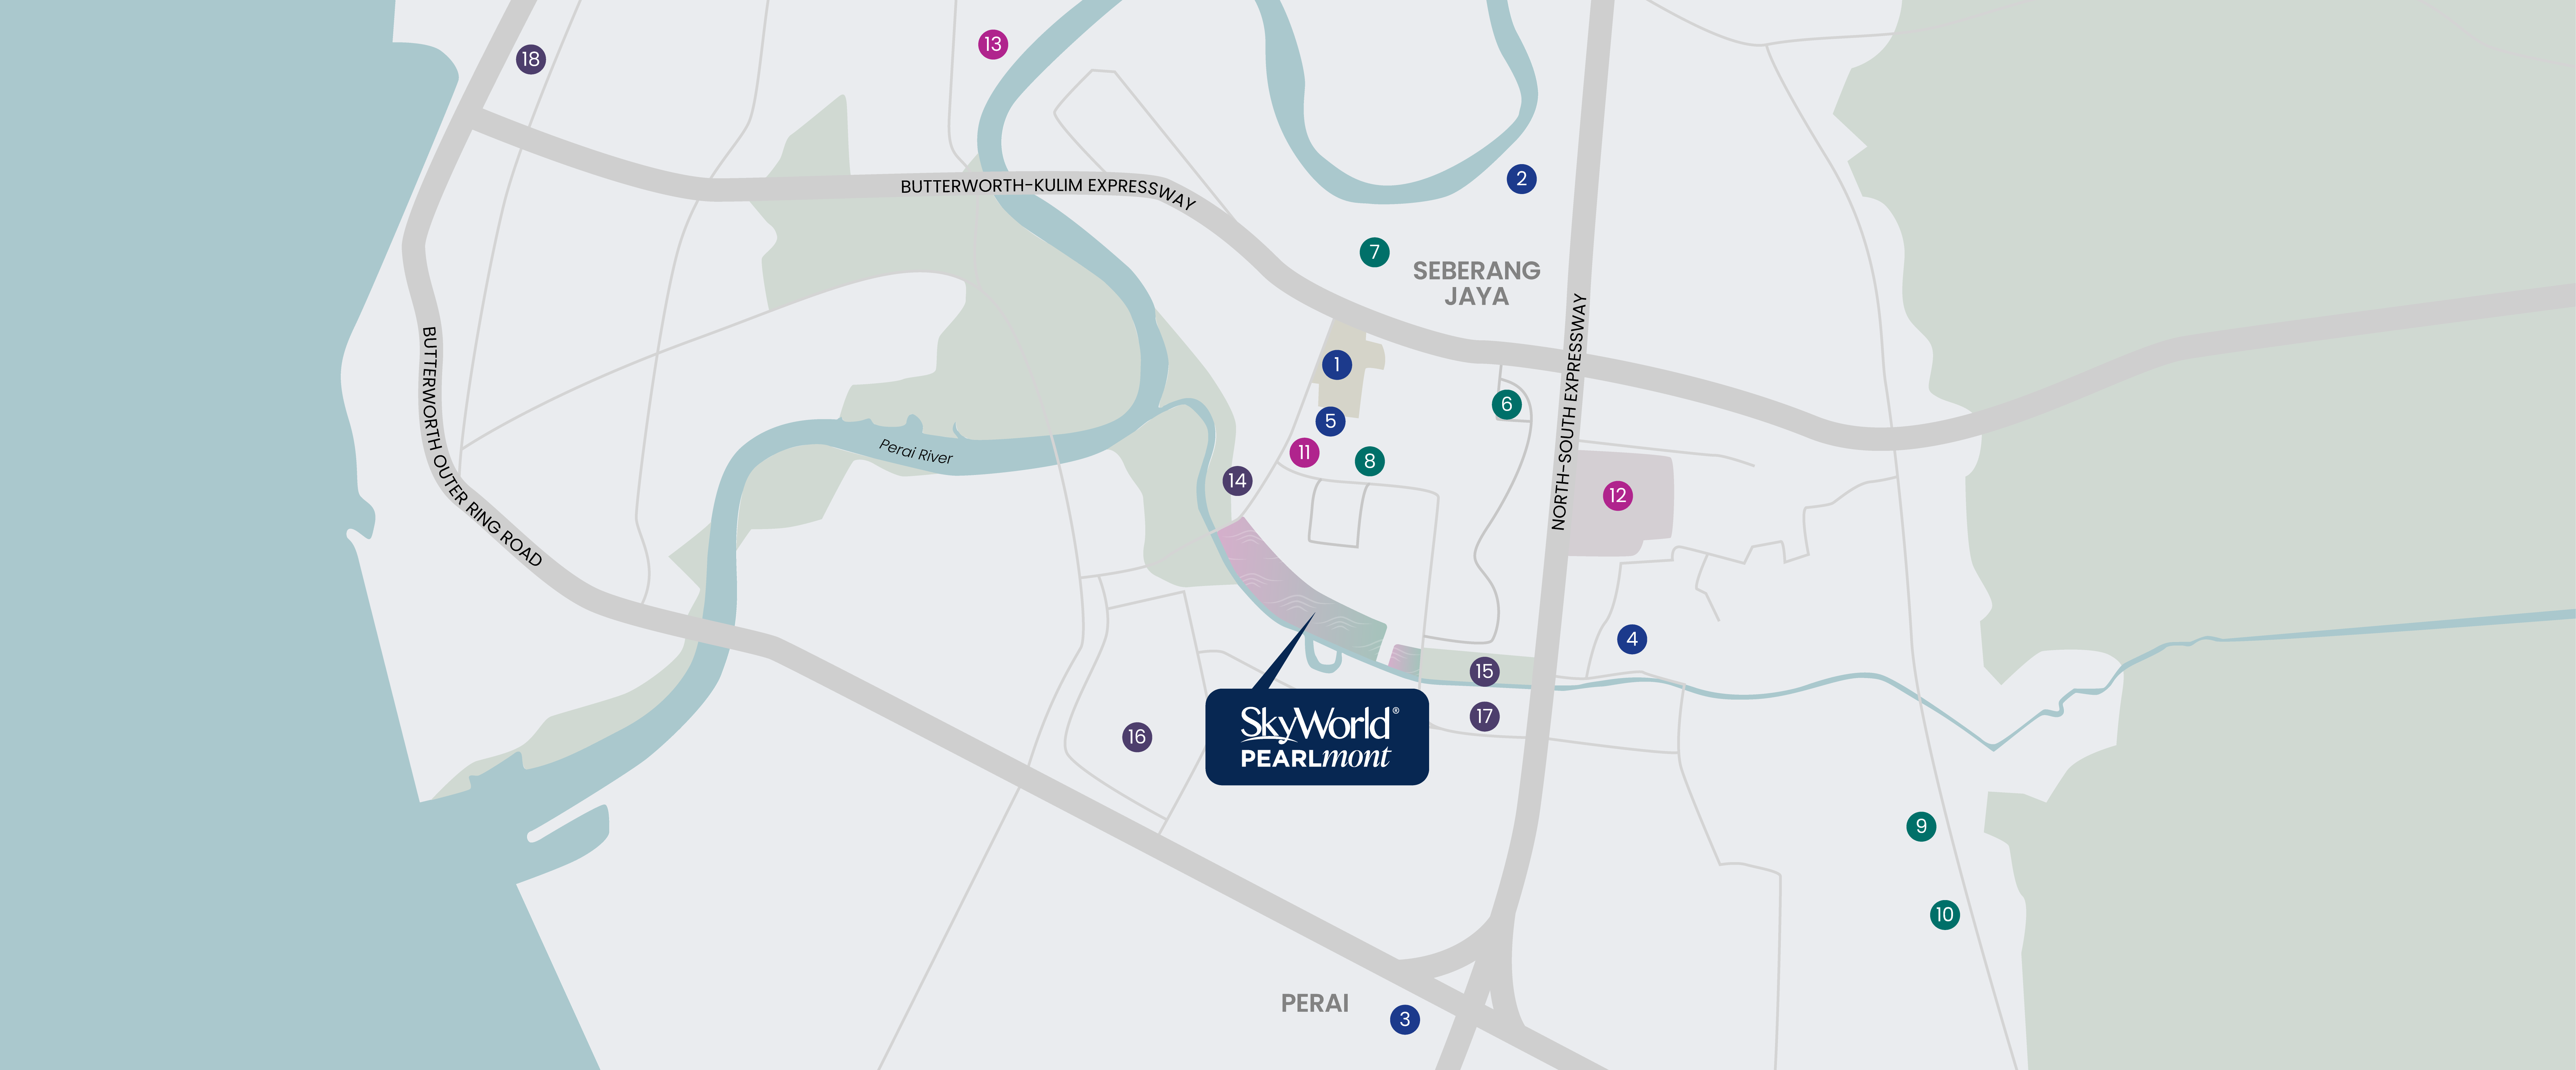
Connected Seberang Jaya address
Pearlmont sits within a mature mainland node with retail, healthcare, roads and bridge access around the development.
Elevated park lifestyle
Landscaped paths, active facilities and community conveniences create a softer everyday setting within Seberang Jaya's mature urban fabric.
Swimming pool, gymnasium and jogging track
Pickleball and badminton courts
Children's playland, BBQ area and community spaces
Retail, surau, vertical-school concept and smart-community app
Built on visible standards
The project details should make sense before you ever step into the showroom.
A dedicated construction-workmanship learning and quality platform published by SkyWorld.
SkyWorld has published multiple completed developments with QLASSIC scores of 76% and above.
PPVC process, ventilation and daylight videos let buyers inspect the thinking behind the home.
Before you enquire
RM358,800 is the current from-price shown for this campaign. Final price, package and unit choice still depend on eligibility, unit availability and official sales documents.
Yes, the landing page is designed around first-home checks: estimated monthly commitment, entry package, work location and buyer status help the consultant guide the next step.
PPVC means key home modules are produced in a controlled factory environment, then assembled on-site. The benefit is a more systematic process and clearer quality control story.
A PropertyMart consultant will privately confirm the latest package, available units and suitable monthly planning with you. There is no purchase obligation.
Private package enquiry
Takes less than 30 seconds. Two details to begin, then three quick tap-based questions.
Explore with clarity
Receive the latest package, available unit selection and suitable monthly planning through a private enquiry.